
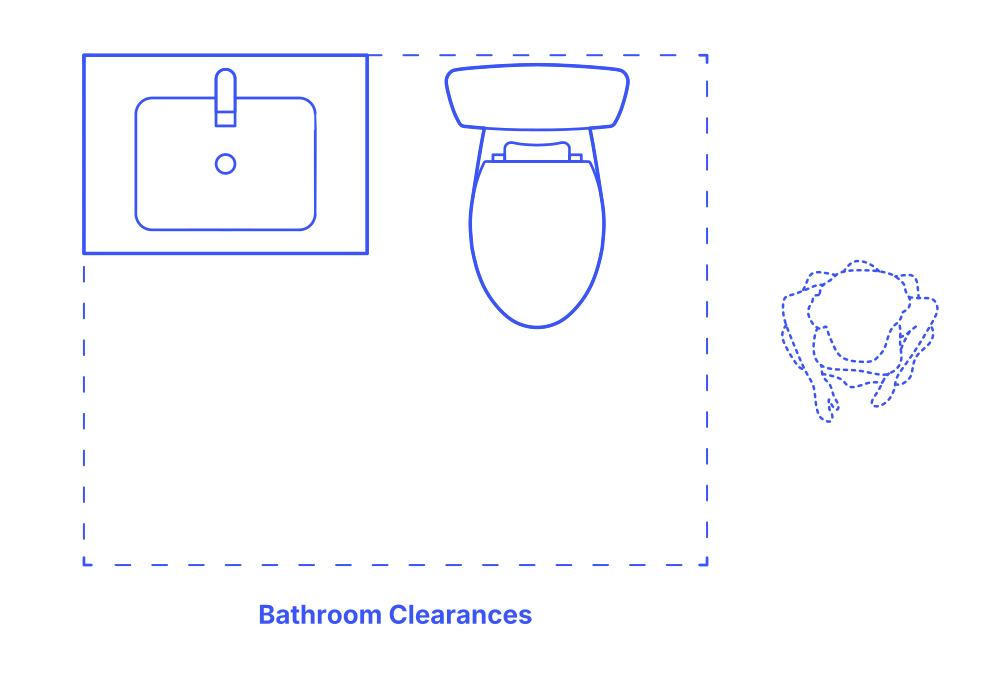

Bathroom layout clearances are integral to designing a functional and accessible space, catering to different needs and activities within the bathroom. The concept revolves around ensuring adequate space for users to move, use fixtures comfortably, and maintain privacy.
Activity zone clearances focus on providing sufficient room around fixtures like sinks, toilets, and showers for an individual's use, enabling comfortable access and usage without restrictions. Circulation zone clearances take into account the need for additional space in shared bathrooms, allowing a second person to pass by or use another fixture simultaneously without discomfort or intrusion. Accessible clearances prioritize inclusivity, incorporating a turning diameter that accommodates wheelchair users, ensuring ease of movement, and access to all fixtures. These clearances collectively enhance usability, safety, and comfort for all users, reflecting thoughtful design and planning.
An activity clearance of at least 24" (61 cm) provides the minimum necessary space around bathroom fixtures for individual use. A circulation clearance of 30" (76 cm) ensures that in shared bathroom environments, there is ample space for one person to move or pass by another without hindrance. For accessibility, a turning space diameter of 60" (1.52 m) is required for individuals using wheelchairs to maneuver easily within the bathroom.

Bathroom layout clearances are integral to designing a functional and accessible space, catering to different needs and activities within the bathroom. The concept revolves around ensuring adequate space for users to move, use fixtures comfortably, and maintain privacy.
Activity zone clearances focus on providing sufficient room around fixtures like sinks, toilets, and showers for an individual's use, enabling comfortable access and usage without restrictions. Circulation zone clearances take into account the need for additional space in shared bathrooms, allowing a second person to pass by or use another fixture simultaneously without discomfort or intrusion. Accessible clearances prioritize inclusivity, incorporating a turning diameter that accommodates wheelchair users, ensuring ease of movement, and access to all fixtures. These clearances collectively enhance usability, safety, and comfort for all users, reflecting thoughtful design and planning.
An activity clearance of at least 24" (61 cm) provides the minimum necessary space around bathroom fixtures for individual use. A circulation clearance of 30" (76 cm) ensures that in shared bathroom environments, there is ample space for one person to move or pass by another without hindrance. For accessibility, a turning space diameter of 60" (1.52 m) is required for individuals using wheelchairs to maneuver easily within the bathroom.
