
Bathroom - Full Bath, Split (2-Wall, Facing, Entry)
Bathroom - Full Bath, Split (2-Wall, Facing, Entry)
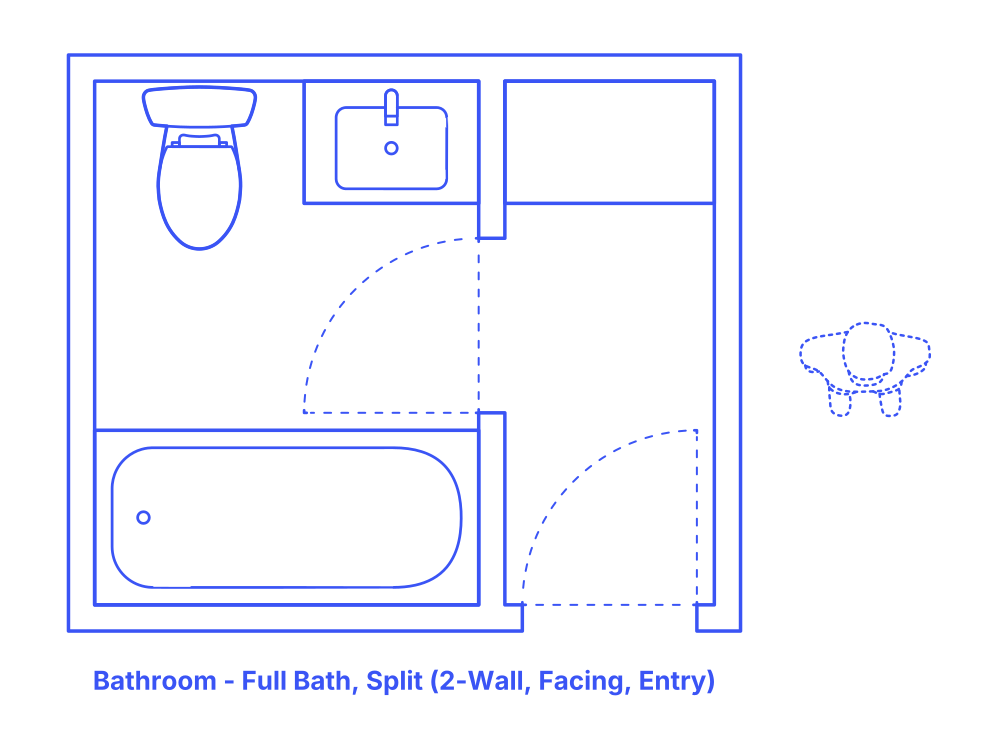

The split entry facing 2-wall full bathroom layout is a design that creatively segments the bathroom into a main area and a distinct entry room. In the main bathroom area, three essential fixtures - a bathtub, sink, and toilet - are efficiently arranged on two walls facing each other, ensuring a functional and streamlined use of space. This opposite arrangement facilitates ease of movement and accessibility within the bathroom. The separate entry room, dedicated to storage, acts as a transitional space, enhancing the bathroom's overall functionality and organization.
This layout is particularly well-suited for family homes, shared accommodations, or any living space aiming to maximize bathroom efficiency while providing ample storage. It offers a practical solution for keeping bathroom essentials neatly organized and accessible, making it a versatile choice for various living environments.
Split Entry Facing 2-Wall Full Bathroom layouts have typical widths between 8’5”-9’11" (2.57-3 m) and depths of 7’6"-8' (2.29-2.44 m). Overall floor areas for Split Entry Facing 2-Wall Full Bathrooms are in the range of 63-79 ft2 (5.8-7.3 m2).
An activity clearance of at least 24" (61 cm) provides the minimum necessary space around bathroom fixtures for individual use. A circulation clearance of 30" (76 cm) ensures that in shared bathroom environments, there is ample space for one person to move or pass by another without hindrance. For accessibility, a turning space diameter of 60" (1.52 m) is required for individuals using wheelchairs to maneuver easily within the bathroom.

The split entry facing 2-wall full bathroom layout is a design that creatively segments the bathroom into a main area and a distinct entry room. In the main bathroom area, three essential fixtures - a bathtub, sink, and toilet - are efficiently arranged on two walls facing each other, ensuring a functional and streamlined use of space. This opposite arrangement facilitates ease of movement and accessibility within the bathroom. The separate entry room, dedicated to storage, acts as a transitional space, enhancing the bathroom's overall functionality and organization.
This layout is particularly well-suited for family homes, shared accommodations, or any living space aiming to maximize bathroom efficiency while providing ample storage. It offers a practical solution for keeping bathroom essentials neatly organized and accessible, making it a versatile choice for various living environments.
Split Entry Facing 2-Wall Full Bathroom layouts have typical widths between 8’5”-9’11" (2.57-3 m) and depths of 7’6"-8' (2.29-2.44 m). Overall floor areas for Split Entry Facing 2-Wall Full Bathrooms are in the range of 63-79 ft2 (5.8-7.3 m2).
An activity clearance of at least 24" (61 cm) provides the minimum necessary space around bathroom fixtures for individual use. A circulation clearance of 30" (76 cm) ensures that in shared bathroom environments, there is ample space for one person to move or pass by another without hindrance. For accessibility, a turning space diameter of 60" (1.52 m) is required for individuals using wheelchairs to maneuver easily within the bathroom.

