
Bathroom - Full Bath, Split, Bidet (2-Wall, Center)
Bathroom - Full Bath, Split, Bidet (2-Wall, Center)
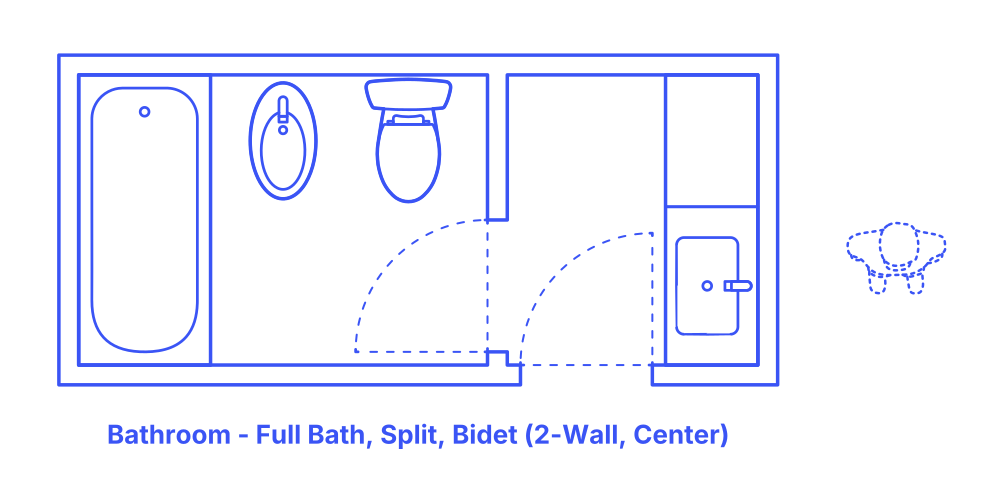

The split center 2-wall bidet full bathroom layout cleverly divides the space into two functional rooms to enhance privacy and utility. In the primary room, the bathtub, toilet, and bidet are neatly aligned along one wall, creating a streamlined and efficient area for bathing and personal care. Adjacent to this, in a separate room at a 90-degree angle, lies the sink and additional storage, providing a dedicated space for grooming and hygiene essentials. This layout is particularly beneficial in households with multiple occupants, offering simultaneous access to separate bathroom functions.
Ideal for en-suites, family bathrooms, or guest accommodations, it maximizes space utilization while ensuring privacy and convenience for users. Its versatility makes it a fitting choice for a variety of home styles and sizes, particularly where space is at a premium and the separation of wet and dry zones is desired.
Split Bidet Center 2-Wall Full Bathroom layouts have typical widths between 12’11”-13’11” (3.92-4.23 m) and depths of 5'6"-6' (1.68-1.83 m). Overall floor areas for Split Bidet Center 2-Wall Full Bathrooms are in the range of 59-83 ft2 (5.5-7.7 m2).
An activity clearance of at least 24" (61 cm) provides the minimum necessary space around bathroom fixtures for individual use. A circulation clearance of 30" (76 cm) ensures that in shared bathroom environments, there is ample space for one person to move or pass by another without hindrance. For accessibility, a turning space diameter of 60" (1.52 m) is required for individuals using wheelchairs to maneuver easily within the bathroom.

The split center 2-wall bidet full bathroom layout cleverly divides the space into two functional rooms to enhance privacy and utility. In the primary room, the bathtub, toilet, and bidet are neatly aligned along one wall, creating a streamlined and efficient area for bathing and personal care. Adjacent to this, in a separate room at a 90-degree angle, lies the sink and additional storage, providing a dedicated space for grooming and hygiene essentials. This layout is particularly beneficial in households with multiple occupants, offering simultaneous access to separate bathroom functions.
Ideal for en-suites, family bathrooms, or guest accommodations, it maximizes space utilization while ensuring privacy and convenience for users. Its versatility makes it a fitting choice for a variety of home styles and sizes, particularly where space is at a premium and the separation of wet and dry zones is desired.
Split Bidet Center 2-Wall Full Bathroom layouts have typical widths between 12’11”-13’11” (3.92-4.23 m) and depths of 5'6"-6' (1.68-1.83 m). Overall floor areas for Split Bidet Center 2-Wall Full Bathrooms are in the range of 59-83 ft2 (5.5-7.7 m2).
An activity clearance of at least 24" (61 cm) provides the minimum necessary space around bathroom fixtures for individual use. A circulation clearance of 30" (76 cm) ensures that in shared bathroom environments, there is ample space for one person to move or pass by another without hindrance. For accessibility, a turning space diameter of 60" (1.52 m) is required for individuals using wheelchairs to maneuver easily within the bathroom.

