
Bathroom - Half Bath, Accessible (2-Wall, Facing)
Bathroom - Half Bath, Accessible (2-Wall, Facing)
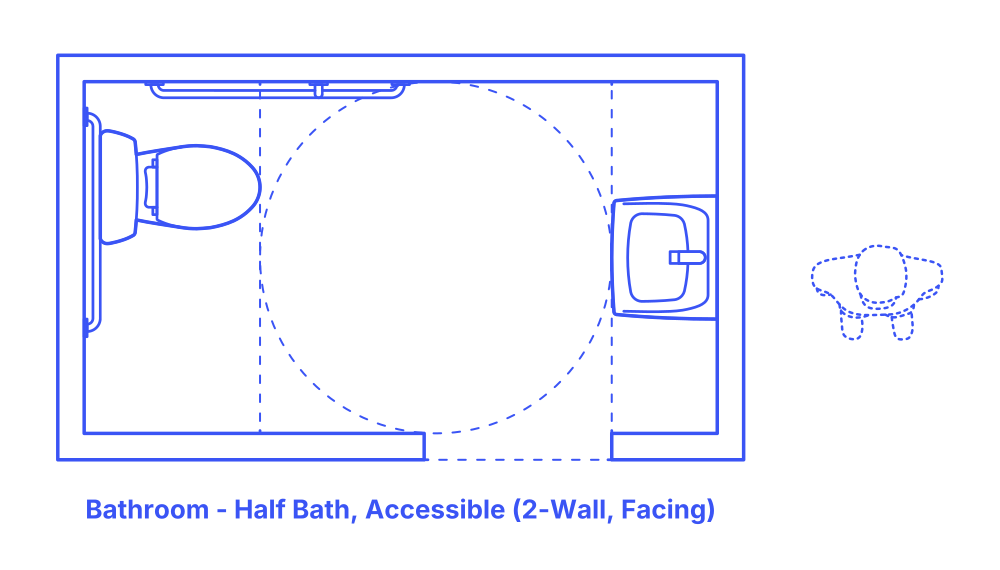

The accessible 2-Wall facing half bathroom layout is a thoughtfully designed space optimized for wheelchair users, featuring two main fixtures: an accessible toilet and sink. These fixtures are positioned on opposite walls, directly facing each other, with a generous central circulation area in between. This setup allows for straightforward navigation and easy access to both the toilet, which is equipped with grab bars for safety and support, and the sink, designed for ease of use from a wheelchair.
Meeting ADA standards and ICC/ANSI guidelines, this layout emphasizes the importance of accessibility, safety, and independence, ensuring users can comfortably and securely use the bathroom facilities. The 2-Wall facing design maximizes the efficiency of the space while providing a functional and dignified environment for all users.
Accessible 2-Wall Facing Half Bathroom layouts have minimum widths of 9’ (2.74 m) and minimum depths of 5’ (1.52 m). Overall floor areas for Accessible 2-Wall Facing Half Bathrooms are typically 45 ft2 (4.2 m2). Ensuring accessibility, the design guidelines specify that the turning space diameter within a bathroom should not be less than 60" (1.52 m), allowing for ease of movement.
An activity clearance of at least 24" (61 cm) provides the minimum necessary space around bathroom fixtures for individual use. A circulation clearance of 30" (76 cm) ensures that in shared bathroom environments, there is ample space for one person to move or pass by another without hindrance. For accessibility, a turning space diameter of 60" (1.52 m) is required for individuals using wheelchairs to maneuver easily within the bathroom.

The accessible 2-Wall facing half bathroom layout is a thoughtfully designed space optimized for wheelchair users, featuring two main fixtures: an accessible toilet and sink. These fixtures are positioned on opposite walls, directly facing each other, with a generous central circulation area in between. This setup allows for straightforward navigation and easy access to both the toilet, which is equipped with grab bars for safety and support, and the sink, designed for ease of use from a wheelchair.
Meeting ADA standards and ICC/ANSI guidelines, this layout emphasizes the importance of accessibility, safety, and independence, ensuring users can comfortably and securely use the bathroom facilities. The 2-Wall facing design maximizes the efficiency of the space while providing a functional and dignified environment for all users.
Accessible 2-Wall Facing Half Bathroom layouts have minimum widths of 9’ (2.74 m) and minimum depths of 5’ (1.52 m). Overall floor areas for Accessible 2-Wall Facing Half Bathrooms are typically 45 ft2 (4.2 m2). Ensuring accessibility, the design guidelines specify that the turning space diameter within a bathroom should not be less than 60" (1.52 m), allowing for ease of movement.
An activity clearance of at least 24" (61 cm) provides the minimum necessary space around bathroom fixtures for individual use. A circulation clearance of 30" (76 cm) ensures that in shared bathroom environments, there is ample space for one person to move or pass by another without hindrance. For accessibility, a turning space diameter of 60" (1.52 m) is required for individuals using wheelchairs to maneuver easily within the bathroom.

