
Bathroom - Half Bath, Bidet (2-Wall, Facing)
Bathroom - Half Bath, Bidet (2-Wall, Facing)
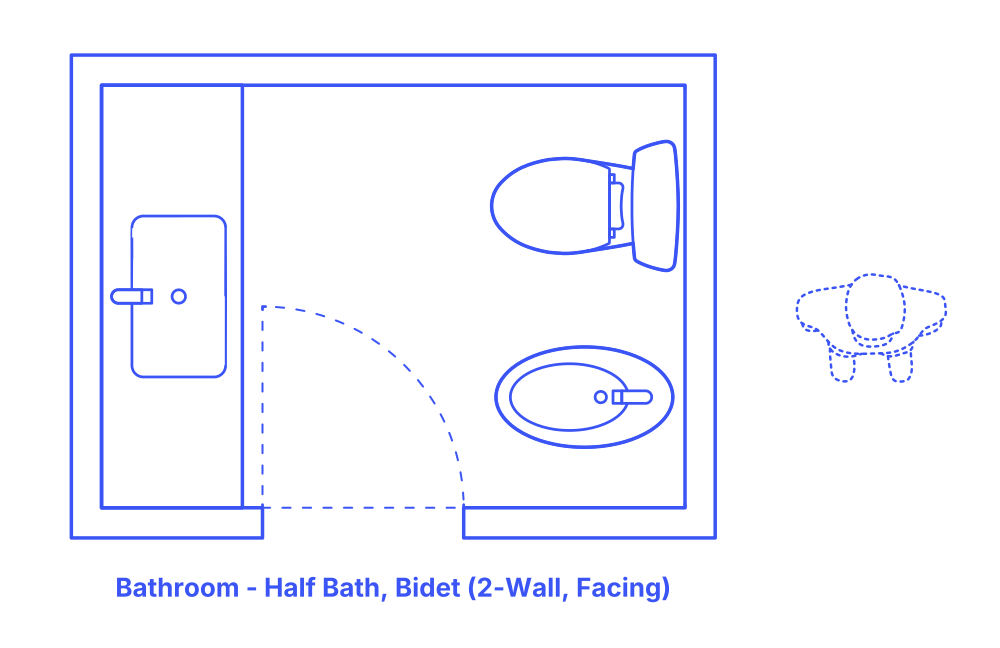

The 2-wall (facing) bidet half bathroom layout features three fixtures—a sink, toilet, and bidet—arranged in a single room with fixtures placed on two opposing walls, facing each other. This design maximizes space efficiency while ensuring functionality and ease of movement within the bathroom. Ideal for both residential and commercial settings, such as luxury homes, hotels, or high-end restaurants, this layout offers an enhanced level of comfort and sophistication.
It caters well to users seeking a more comprehensive and hygienic bathroom experience, providing separate facilities for different needs within a compact space. This layout is especially appreciated in cultures where the use of a bidet is a standard practice for personal hygiene.
Facing 2-Wall Bidet Half Bathroom layouts have typical widths between 6’3”-7’3” (1.91-2.21 m) and depths of 4’7”-5’9” (1.4-1.75 m). Overall floor areas for Facing 2-Wall Bidet Half Bathrooms are in the range of 29-42 ft2 (2.7-3.9 m2).
An activity clearance of at least 24" (61 cm) provides the minimum necessary space around bathroom fixtures for individual use. A circulation clearance of 30" (76 cm) ensures that in shared bathroom environments, there is ample space for one person to move or pass by another without hindrance. For accessibility, a turning space diameter of 60" (1.52 m) is required for individuals using wheelchairs to maneuver easily within the bathroom.

The 2-wall (facing) bidet half bathroom layout features three fixtures—a sink, toilet, and bidet—arranged in a single room with fixtures placed on two opposing walls, facing each other. This design maximizes space efficiency while ensuring functionality and ease of movement within the bathroom. Ideal for both residential and commercial settings, such as luxury homes, hotels, or high-end restaurants, this layout offers an enhanced level of comfort and sophistication.
It caters well to users seeking a more comprehensive and hygienic bathroom experience, providing separate facilities for different needs within a compact space. This layout is especially appreciated in cultures where the use of a bidet is a standard practice for personal hygiene.
Facing 2-Wall Bidet Half Bathroom layouts have typical widths between 6’3”-7’3” (1.91-2.21 m) and depths of 4’7”-5’9” (1.4-1.75 m). Overall floor areas for Facing 2-Wall Bidet Half Bathrooms are in the range of 29-42 ft2 (2.7-3.9 m2).
An activity clearance of at least 24" (61 cm) provides the minimum necessary space around bathroom fixtures for individual use. A circulation clearance of 30" (76 cm) ensures that in shared bathroom environments, there is ample space for one person to move or pass by another without hindrance. For accessibility, a turning space diameter of 60" (1.52 m) is required for individuals using wheelchairs to maneuver easily within the bathroom.

