
Bathroom - Half Bath, Shower (2-Wall, Facing)
Bathroom - Half Bath, Shower (2-Wall, Facing)
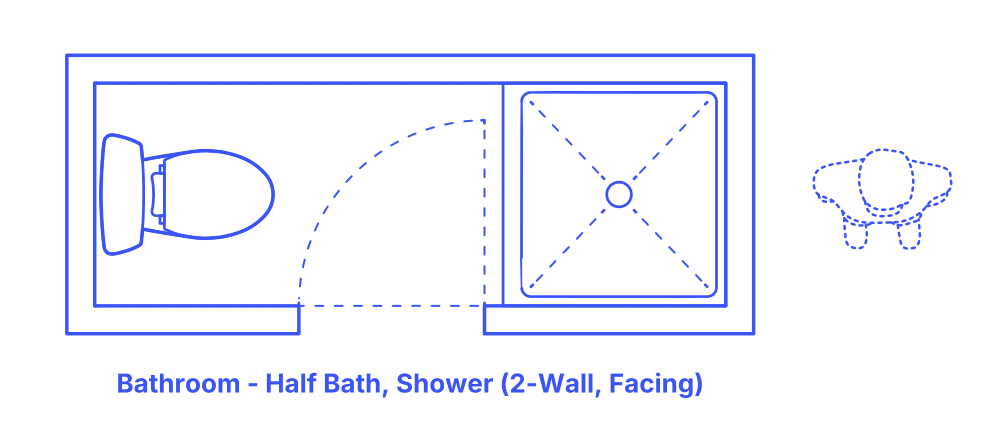

A shower two-wall half bath layout features a spatially efficient design by placing a toilet and a shower on two opposite walls, optimizing the use of space within the room. This arrangement allows for a more open feel, enhancing movement and accessibility within a compact area.
Ideal for small homes, apartments, guest or en-suite bathrooms, this layout provides essential functionalities without requiring a large footprint. It caters to environments where maximizing space is crucial, yet the need for both a shower and toilet in close proximity is essential. The split design is particularly appealing for those looking to add a practical, yet comfortable, bathing area in limited spaces, offering a smart solution for modern living and efficient use of bathroom space.
Shower 2-Wall Half Bathroom layouts have typical widths between 8’-8’6” (2.44-2.59 m) and depths of 3’-3’6” (.91-1.07 m). Overall floor areas for Shower 2-Wall Half Bathrooms are in the range of 24-32 ft2 (2.2-2.9 m2).
An activity clearance of at least 24" (61 cm) provides the minimum necessary space around bathroom fixtures for individual use. A circulation clearance of 30" (76 cm) ensures that in shared bathroom environments, there is ample space for one person to move or pass by another without hindrance. For accessibility, a turning space diameter of 60" (1.52 m) is required for individuals using wheelchairs to maneuver easily within the bathroom.

A shower two-wall half bath layout features a spatially efficient design by placing a toilet and a shower on two opposite walls, optimizing the use of space within the room. This arrangement allows for a more open feel, enhancing movement and accessibility within a compact area.
Ideal for small homes, apartments, guest or en-suite bathrooms, this layout provides essential functionalities without requiring a large footprint. It caters to environments where maximizing space is crucial, yet the need for both a shower and toilet in close proximity is essential. The split design is particularly appealing for those looking to add a practical, yet comfortable, bathing area in limited spaces, offering a smart solution for modern living and efficient use of bathroom space.
Shower 2-Wall Half Bathroom layouts have typical widths between 8’-8’6” (2.44-2.59 m) and depths of 3’-3’6” (.91-1.07 m). Overall floor areas for Shower 2-Wall Half Bathrooms are in the range of 24-32 ft2 (2.2-2.9 m2).
An activity clearance of at least 24" (61 cm) provides the minimum necessary space around bathroom fixtures for individual use. A circulation clearance of 30" (76 cm) ensures that in shared bathroom environments, there is ample space for one person to move or pass by another without hindrance. For accessibility, a turning space diameter of 60" (1.52 m) is required for individuals using wheelchairs to maneuver easily within the bathroom.

