
Bathroom - Primary Bath, Bidet (2-Wall, Center)
Bathroom - Primary Bath, Bidet (2-Wall, Center)
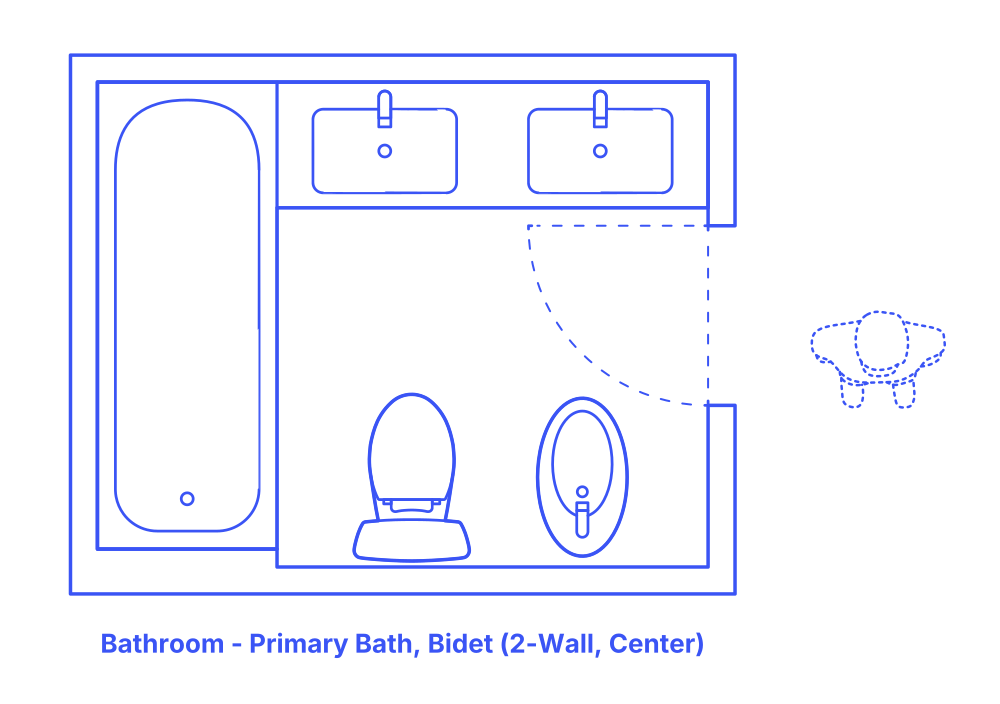

The 2-wall center bidet primary bathroom layout is a well-organized design that places key fixtures—a double sink, toilet, bidet, and a full-width bathtub—along two opposite walls, with a central circulation space for ease of movement. This layout maximizes the efficiency of the bathroom space, providing a luxurious and functional setting ideal for primary suites.
The central circulation area enhances the room's usability, allowing easy access to all fixtures without overcrowding. Suitable for various residential settings, from modern apartments to larger homes, this design caters to those seeking a comprehensive and comfortable bathroom experience. The inclusion of a bidet alongside traditional fixtures adds a touch of modern hygiene and sophistication, making this layout a desirable choice for contemporary living environments where space and functionality are prioritized.
Center Bidet 2-Wall Primary Bathroom layouts have typical widths between 7’6”-10’6" (2.29-3.2 m) and depths of 6’3”-7’3” (1.91-2.21 m). Overall floor areas for Center Bidet 2-Wall Primary Bathrooms are in the range of 47-76 ft2 (4.4-7.1 m2).
An activity clearance of at least 24" (61 cm) provides the minimum necessary space around bathroom fixtures for individual use. A circulation clearance of 30" (76 cm) ensures that in shared bathroom environments, there is ample space for one person to move or pass by another without hindrance. For accessibility, a turning space diameter of 60" (1.52 m) is required for individuals using wheelchairs to maneuver easily within the bathroom.

The 2-wall center bidet primary bathroom layout is a well-organized design that places key fixtures—a double sink, toilet, bidet, and a full-width bathtub—along two opposite walls, with a central circulation space for ease of movement. This layout maximizes the efficiency of the bathroom space, providing a luxurious and functional setting ideal for primary suites.
The central circulation area enhances the room's usability, allowing easy access to all fixtures without overcrowding. Suitable for various residential settings, from modern apartments to larger homes, this design caters to those seeking a comprehensive and comfortable bathroom experience. The inclusion of a bidet alongside traditional fixtures adds a touch of modern hygiene and sophistication, making this layout a desirable choice for contemporary living environments where space and functionality are prioritized.
Center Bidet 2-Wall Primary Bathroom layouts have typical widths between 7’6”-10’6" (2.29-3.2 m) and depths of 6’3”-7’3” (1.91-2.21 m). Overall floor areas for Center Bidet 2-Wall Primary Bathrooms are in the range of 47-76 ft2 (4.4-7.1 m2).
An activity clearance of at least 24" (61 cm) provides the minimum necessary space around bathroom fixtures for individual use. A circulation clearance of 30" (76 cm) ensures that in shared bathroom environments, there is ample space for one person to move or pass by another without hindrance. For accessibility, a turning space diameter of 60" (1.52 m) is required for individuals using wheelchairs to maneuver easily within the bathroom.

