
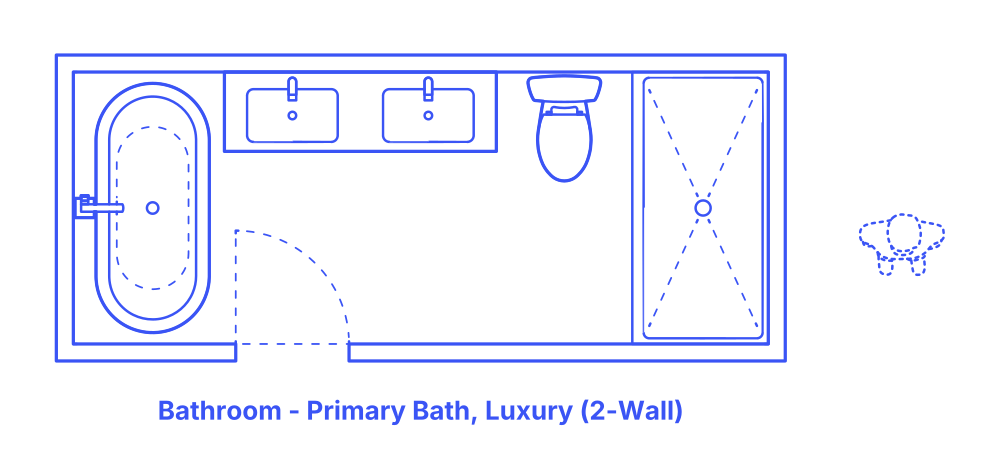

A luxury 2-wall primary bathroom layout thoughtfully places a double sink and toilet on one wall, while a freestanding tub and shower occupy opposite ends of the room, each on their own wall. This setup not only enhances the room's aesthetics but also promotes a more open and relaxing environment, reminiscent of high-end spas.
Ideal for primary bedrooms, this design suits those looking for an everyday luxury experience, offering both practicality and a sanctuary-like atmosphere. Its versatile nature fits a range of spaces, from urban apartments to expansive suburban homes and lavish vacation getaways. The strategic placement allows for creative design elements and efficient use of space, providing a sense of opulence and comfort.
2-Wall Luxury Primary Bathroom layouts have typical widths between 14’4”-17’10” (4.37-5.44 m) and depth of 6’ (1.83 m). Overall floor areas for 2-Wall Luxury Primary Bathrooms are in the range of 86-107 ft2 (8-9.9 m2).
An activity clearance of at least 24" (61 cm) provides the minimum necessary space around bathroom fixtures for individual use. A circulation clearance of 30" (76 cm) ensures that in shared bathroom environments, there is ample space for one person to move or pass by another without hindrance. For accessibility, a turning space diameter of 60" (1.52 m) is required for individuals using wheelchairs to maneuver easily within the bathroom.

A luxury 2-wall primary bathroom layout thoughtfully places a double sink and toilet on one wall, while a freestanding tub and shower occupy opposite ends of the room, each on their own wall. This setup not only enhances the room's aesthetics but also promotes a more open and relaxing environment, reminiscent of high-end spas.
Ideal for primary bedrooms, this design suits those looking for an everyday luxury experience, offering both practicality and a sanctuary-like atmosphere. Its versatile nature fits a range of spaces, from urban apartments to expansive suburban homes and lavish vacation getaways. The strategic placement allows for creative design elements and efficient use of space, providing a sense of opulence and comfort.
2-Wall Luxury Primary Bathroom layouts have typical widths between 14’4”-17’10” (4.37-5.44 m) and depth of 6’ (1.83 m). Overall floor areas for 2-Wall Luxury Primary Bathrooms are in the range of 86-107 ft2 (8-9.9 m2).
An activity clearance of at least 24" (61 cm) provides the minimum necessary space around bathroom fixtures for individual use. A circulation clearance of 30" (76 cm) ensures that in shared bathroom environments, there is ample space for one person to move or pass by another without hindrance. For accessibility, a turning space diameter of 60" (1.52 m) is required for individuals using wheelchairs to maneuver easily within the bathroom.

