
Bathroom - Primary Bath, Luxury, Bidet (2-Wall, Center)
Bathroom - Primary Bath, Luxury, Bidet (2-Wall, Center)
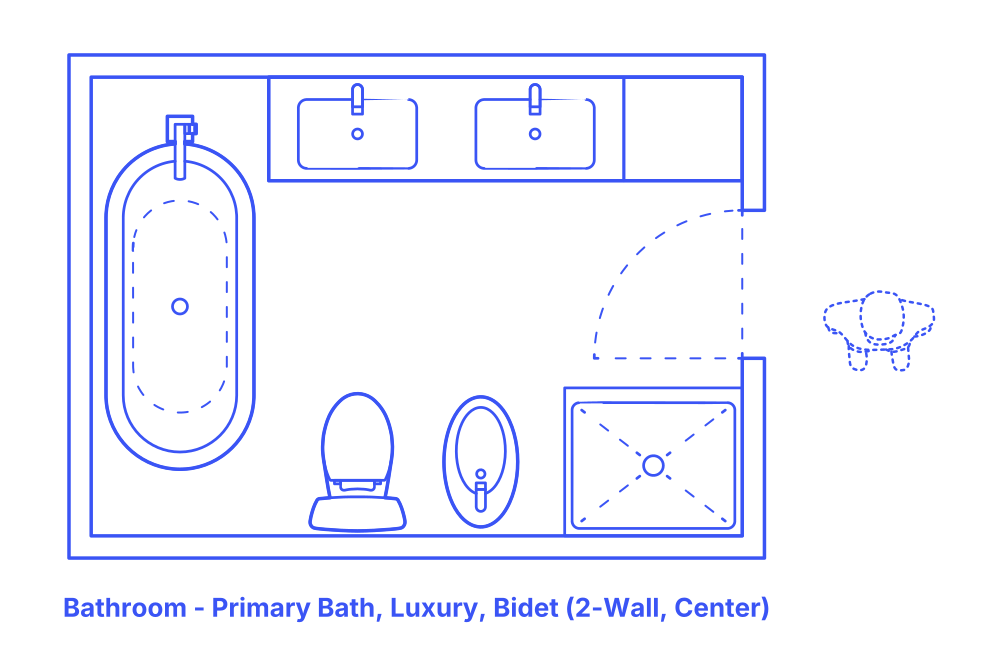

The luxury bidet 2-wall center primary bathroom layout arranges five fixtures—a double sink, toilet and bidet pair, freestanding tub, and shower—along two walls in a U-shape configuration, creating a central circulation space that emphasizes flow and accessibility. The freestanding bathtub takes a prominent position on the wall directly opposite the entry, serving as a focal point and symbolizing the epitome of relaxation and luxury. This design effectively separates wet and dry areas, enhancing usability and privacy.
Ideal for a range of residential settings, from stylish city apartments to spacious country homes, this layout offers a sophisticated and spa-like environment. It appeals to those valuing both aesthetic appeal and functional design, with the inclusion of a bidet highlighting a commitment to hygiene and comfort. This configuration ensures a seamless and luxurious experience, marrying elegance with practicality for everyday living.
Bidet 2-Wall Center Luxury Primary Bathroom layouts have typical widths between 10’6”-11' (3.2-3.35 m) and depths of 7’3”-7’9” (2.21-2.36 m). Overall floor areas for Bidet 2-Wall Center Luxury Primary Bathrooms are in the range of 76-85 ft2 (7.1-7.9 m2).
An activity clearance of at least 24" (61 cm) provides the minimum necessary space around bathroom fixtures for individual use. A circulation clearance of 30" (76 cm) ensures that in shared bathroom environments, there is ample space for one person to move or pass by another without hindrance. For accessibility, a turning space diameter of 60" (1.52 m) is required for individuals using wheelchairs to maneuver easily within the bathroom.

The luxury bidet 2-wall center primary bathroom layout arranges five fixtures—a double sink, toilet and bidet pair, freestanding tub, and shower—along two walls in a U-shape configuration, creating a central circulation space that emphasizes flow and accessibility. The freestanding bathtub takes a prominent position on the wall directly opposite the entry, serving as a focal point and symbolizing the epitome of relaxation and luxury. This design effectively separates wet and dry areas, enhancing usability and privacy.
Ideal for a range of residential settings, from stylish city apartments to spacious country homes, this layout offers a sophisticated and spa-like environment. It appeals to those valuing both aesthetic appeal and functional design, with the inclusion of a bidet highlighting a commitment to hygiene and comfort. This configuration ensures a seamless and luxurious experience, marrying elegance with practicality for everyday living.
Bidet 2-Wall Center Luxury Primary Bathroom layouts have typical widths between 10’6”-11' (3.2-3.35 m) and depths of 7’3”-7’9” (2.21-2.36 m). Overall floor areas for Bidet 2-Wall Center Luxury Primary Bathrooms are in the range of 76-85 ft2 (7.1-7.9 m2).
An activity clearance of at least 24" (61 cm) provides the minimum necessary space around bathroom fixtures for individual use. A circulation clearance of 30" (76 cm) ensures that in shared bathroom environments, there is ample space for one person to move or pass by another without hindrance. For accessibility, a turning space diameter of 60" (1.52 m) is required for individuals using wheelchairs to maneuver easily within the bathroom.

