
Bathroom - Primary Bath, Shower & Bidet (2-Wall, Center)
Bathroom - Primary Bath, Shower & Bidet (2-Wall, Center)
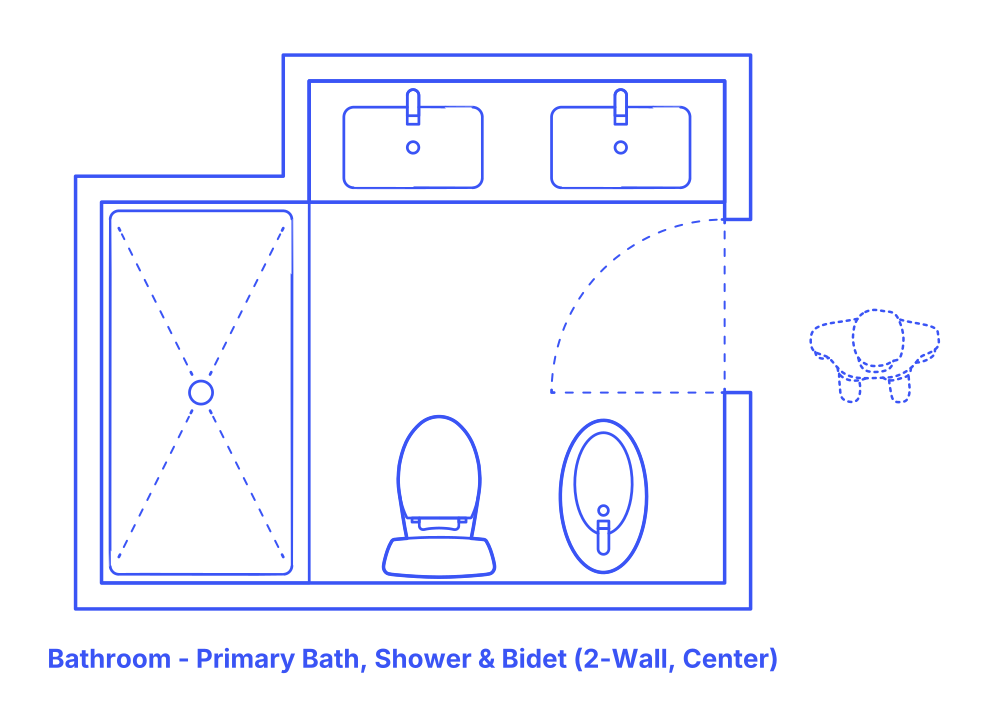

The center 2-wall shower & bidet primary bathroom layout smartly utilizes space by arranging a double sink, toilet and bidet, and shower in a U-shape along two walls, creating a spacious and accessible central circulation area. This efficient design maximizes the functionality of the bathroom, allowing for a comfortable and organized use of each fixture without crowding.
Ideal for primary suites or large family homes, this layout caters to those who value both hygiene and convenience in their daily routines. Its versatility makes it suitable for various residential environments, offering a practical yet luxurious solution for accommodating multiple users simultaneously. The inclusion of a bidet alongside traditional fixtures adds a modern touch of cleanliness, making this layout popular in contemporary home designs.
2-Wall Center Shower & Bidet Primary Bathroom layouts have typical widths between 8’-11’ (2.44-3.35 m) and depths of 6’9”-7'3" (2.06-2.21 m). Overall floor areas for 2-Wall Center Shower & Bidet Primary Bathrooms are in the range of 49-75 ft2 (4.5-6.9 m2).
An activity clearance of at least 24" (61 cm) provides the minimum necessary space around bathroom fixtures for individual use. A circulation clearance of 30" (76 cm) ensures that in shared bathroom environments, there is ample space for one person to move or pass by another without hindrance. For accessibility, a turning space diameter of 60" (1.52 m) is required for individuals using wheelchairs to maneuver easily within the bathroom.

The center 2-wall shower & bidet primary bathroom layout smartly utilizes space by arranging a double sink, toilet and bidet, and shower in a U-shape along two walls, creating a spacious and accessible central circulation area. This efficient design maximizes the functionality of the bathroom, allowing for a comfortable and organized use of each fixture without crowding.
Ideal for primary suites or large family homes, this layout caters to those who value both hygiene and convenience in their daily routines. Its versatility makes it suitable for various residential environments, offering a practical yet luxurious solution for accommodating multiple users simultaneously. The inclusion of a bidet alongside traditional fixtures adds a modern touch of cleanliness, making this layout popular in contemporary home designs.
2-Wall Center Shower & Bidet Primary Bathroom layouts have typical widths between 8’-11’ (2.44-3.35 m) and depths of 6’9”-7'3" (2.06-2.21 m). Overall floor areas for 2-Wall Center Shower & Bidet Primary Bathrooms are in the range of 49-75 ft2 (4.5-6.9 m2).
An activity clearance of at least 24" (61 cm) provides the minimum necessary space around bathroom fixtures for individual use. A circulation clearance of 30" (76 cm) ensures that in shared bathroom environments, there is ample space for one person to move or pass by another without hindrance. For accessibility, a turning space diameter of 60" (1.52 m) is required for individuals using wheelchairs to maneuver easily within the bathroom.

