
Bathroom - Primary Bath, Split, Bidet (2-Wall, Facing)
Bathroom - Primary Bath, Split, Bidet (2-Wall, Facing)
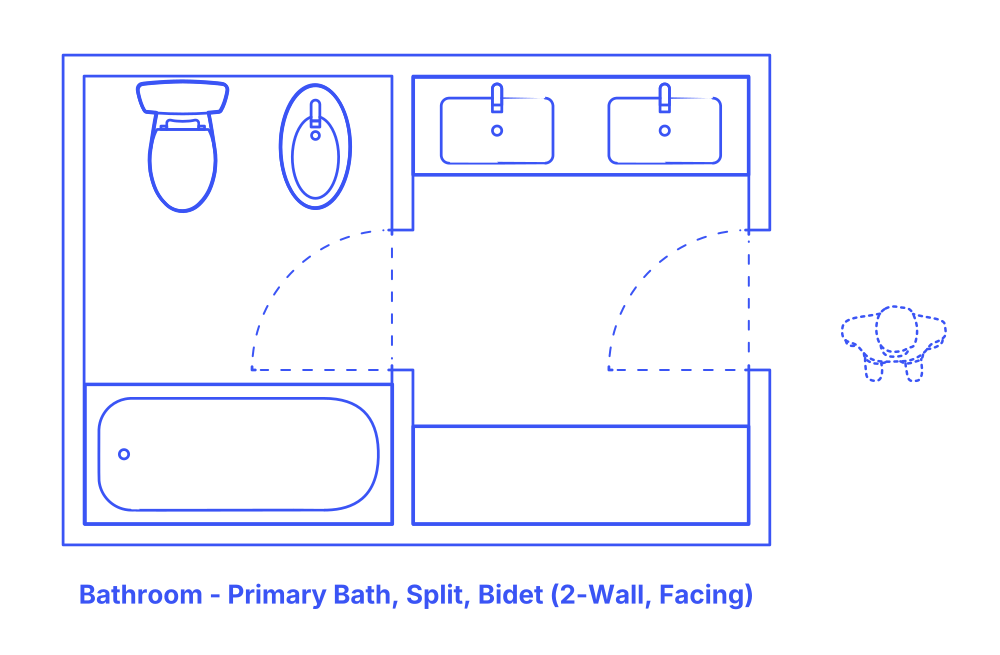

The split 2-wall facing bidet primary bathroom layout thoughtfully arranges four fixtures across two rooms, enhancing both functionality and privacy. In the private bathing area, the bathtub is placed on one wall, with the toilet and bidet opposite, facilitating a comfortable and hygienic environment. The entry room, designed for grooming, features a double sink and opposite-wall storage, streamlining morning and evening routines.
Ideal for primary suites, this layout accommodates the simultaneous use of spaces, perfect for couples or families. It suits a variety of living spaces, from modern apartments to larger homes, offering a sophisticated balance of convenience, luxury, and efficient space utilization. This design is particularly appealing for its blend of privacy with accessibility, meeting diverse needs in a cohesive setup.
Split Facing 2-Wall Bidet Primary Bathroom layouts have typical widths between 10’5”-14’5” (3.16-4.38 m) and depths of 8’-8’6” (2.44-2.59 m). Overall floor areas for Split Facing 2-Wall Bidet Primary Bathrooms are in the range of 83-122 ft2 (7.7-11.4 m2).
An activity clearance of at least 24" (61 cm) provides the minimum necessary space around bathroom fixtures for individual use. A circulation clearance of 30" (76 cm) ensures that in shared bathroom environments, there is ample space for one person to move or pass by another without hindrance. For accessibility, a turning space diameter of 60" (1.52 m) is required for individuals using wheelchairs to maneuver easily within the bathroom.

The split 2-wall facing bidet primary bathroom layout thoughtfully arranges four fixtures across two rooms, enhancing both functionality and privacy. In the private bathing area, the bathtub is placed on one wall, with the toilet and bidet opposite, facilitating a comfortable and hygienic environment. The entry room, designed for grooming, features a double sink and opposite-wall storage, streamlining morning and evening routines.
Ideal for primary suites, this layout accommodates the simultaneous use of spaces, perfect for couples or families. It suits a variety of living spaces, from modern apartments to larger homes, offering a sophisticated balance of convenience, luxury, and efficient space utilization. This design is particularly appealing for its blend of privacy with accessibility, meeting diverse needs in a cohesive setup.
Split Facing 2-Wall Bidet Primary Bathroom layouts have typical widths between 10’5”-14’5” (3.16-4.38 m) and depths of 8’-8’6” (2.44-2.59 m). Overall floor areas for Split Facing 2-Wall Bidet Primary Bathrooms are in the range of 83-122 ft2 (7.7-11.4 m2).
An activity clearance of at least 24" (61 cm) provides the minimum necessary space around bathroom fixtures for individual use. A circulation clearance of 30" (76 cm) ensures that in shared bathroom environments, there is ample space for one person to move or pass by another without hindrance. For accessibility, a turning space diameter of 60" (1.52 m) is required for individuals using wheelchairs to maneuver easily within the bathroom.

