
Bathroom - Primary Bath, Split, Luxury (2-Wall)
Bathroom - Primary Bath, Split, Luxury (2-Wall)
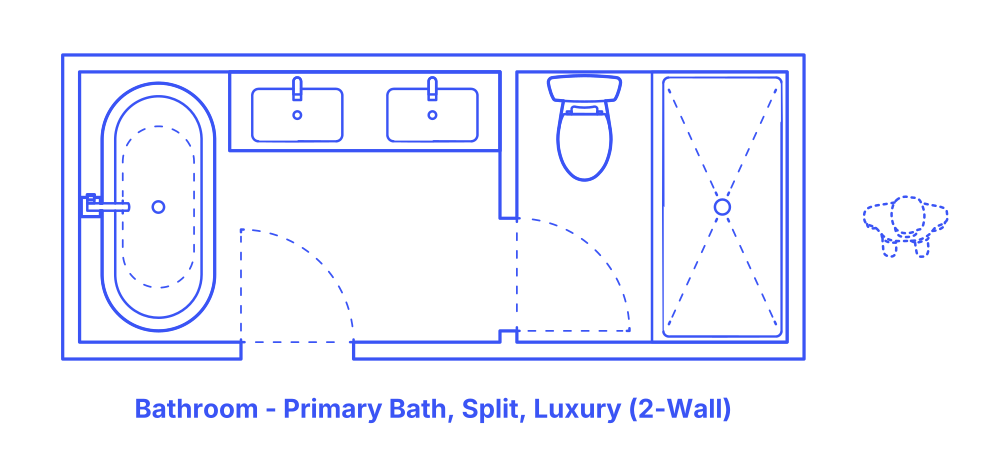

The luxury 2-wall split primary bathroom layout is a sophisticated design that places a double sink on one wall, with the freestanding tub and shower at opposite ends of the room for an elegant spatial flow. Uniquely, the shower and toilet are enclosed together in a private room, combining functionality with privacy.
This layout is perfect for individuals and couples seeking a spa-like sanctuary in their home, offering distinct zones for relaxation and personal care. Its versatility makes it suitable for various environments, from sleek urban lofts to expansive suburban houses and luxurious vacation properties. This design maximizes the use of space while providing an opulent and serene bathroom experience.
Split 2-Wall Luxury Primary Bathroom layouts have typical widths between 14’9”-18’3” (4.48-5.55 m) and depth of 6’ (1.83 m). Overall floor areas for Split 2-Wall Luxury Primary Bathrooms are in the range of 88-109 ft2 (8.2-10.1 m2).
An activity clearance of at least 24" (61 cm) provides the minimum necessary space around bathroom fixtures for individual use. A circulation clearance of 30" (76 cm) ensures that in shared bathroom environments, there is ample space for one person to move or pass by another without hindrance. For accessibility, a turning space diameter of 60" (1.52 m) is required for individuals using wheelchairs to maneuver easily within the bathroom.

The luxury 2-wall split primary bathroom layout is a sophisticated design that places a double sink on one wall, with the freestanding tub and shower at opposite ends of the room for an elegant spatial flow. Uniquely, the shower and toilet are enclosed together in a private room, combining functionality with privacy.
This layout is perfect for individuals and couples seeking a spa-like sanctuary in their home, offering distinct zones for relaxation and personal care. Its versatility makes it suitable for various environments, from sleek urban lofts to expansive suburban houses and luxurious vacation properties. This design maximizes the use of space while providing an opulent and serene bathroom experience.
Split 2-Wall Luxury Primary Bathroom layouts have typical widths between 14’9”-18’3” (4.48-5.55 m) and depth of 6’ (1.83 m). Overall floor areas for Split 2-Wall Luxury Primary Bathrooms are in the range of 88-109 ft2 (8.2-10.1 m2).
An activity clearance of at least 24" (61 cm) provides the minimum necessary space around bathroom fixtures for individual use. A circulation clearance of 30" (76 cm) ensures that in shared bathroom environments, there is ample space for one person to move or pass by another without hindrance. For accessibility, a turning space diameter of 60" (1.52 m) is required for individuals using wheelchairs to maneuver easily within the bathroom.

