
Bathroom - Primary Bath, Split, Luxury (2-Wall, Facing)
Bathroom - Primary Bath, Split, Luxury (2-Wall, Facing)
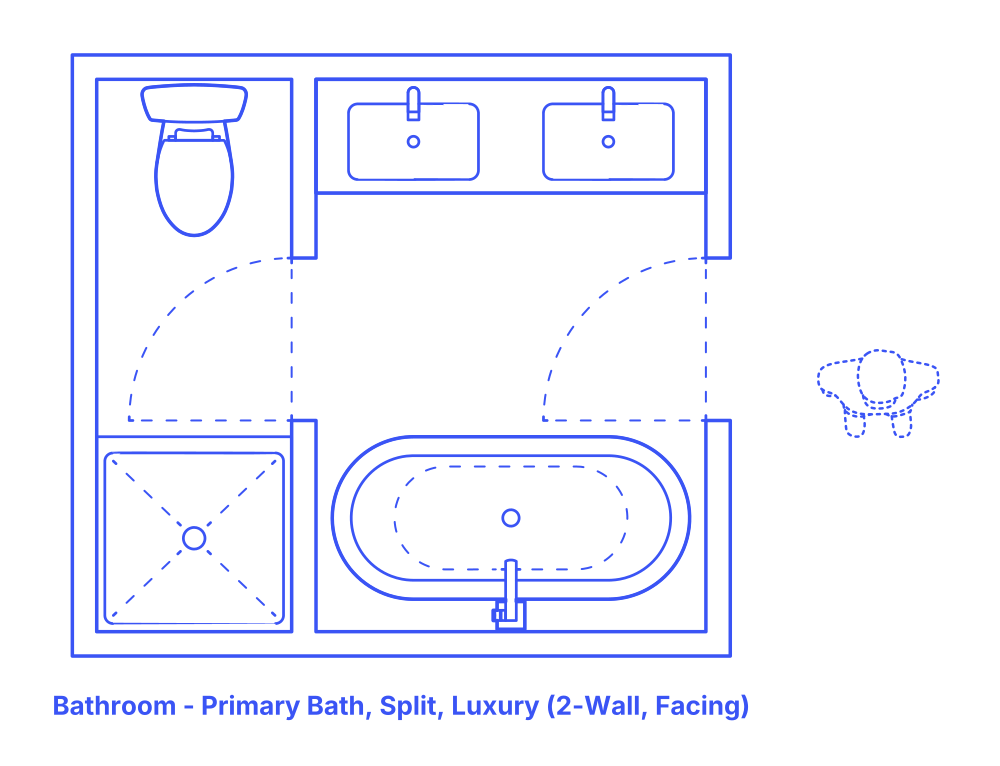

The luxury split 2-wall facing primary bathroom layout cleverly divides the space into two distinct rooms across from each other, creating a unique blend of openness and privacy. One room houses the double sink and freestanding tub, while the opposite contains the shower and toilet, offering a functional division of the wet and dry areas.
This sophisticated design is ideal for those who value both communal and private moments in their daily routines. Its adaptability makes it perfect for a variety of homes, from contemporary urban apartments to spacious suburban residences and even deluxe vacation homes. This layout provides a luxurious and efficient use of space, ensuring a seamless blend of elegance, privacy, and convenience.
Split 2-Wall Facing Luxury Primary Bathroom layouts have typical widths between 9’5”-14’5” (2.86-4.38 m) and depths of 8’6”-9’ (2.59-2.74 m). Overall floor areas for Split 2-Wall Facing Luxury Primary Bathrooms are in the range of 80-129 ft2 (7.4-12 m2).
An activity clearance of at least 24" (61 cm) provides the minimum necessary space around bathroom fixtures for individual use. A circulation clearance of 30" (76 cm) ensures that in shared bathroom environments, there is ample space for one person to move or pass by another without hindrance. For accessibility, a turning space diameter of 60" (1.52 m) is required for individuals using wheelchairs to maneuver easily within the bathroom.

The luxury split 2-wall facing primary bathroom layout cleverly divides the space into two distinct rooms across from each other, creating a unique blend of openness and privacy. One room houses the double sink and freestanding tub, while the opposite contains the shower and toilet, offering a functional division of the wet and dry areas.
This sophisticated design is ideal for those who value both communal and private moments in their daily routines. Its adaptability makes it perfect for a variety of homes, from contemporary urban apartments to spacious suburban residences and even deluxe vacation homes. This layout provides a luxurious and efficient use of space, ensuring a seamless blend of elegance, privacy, and convenience.
Split 2-Wall Facing Luxury Primary Bathroom layouts have typical widths between 9’5”-14’5” (2.86-4.38 m) and depths of 8’6”-9’ (2.59-2.74 m). Overall floor areas for Split 2-Wall Facing Luxury Primary Bathrooms are in the range of 80-129 ft2 (7.4-12 m2).
An activity clearance of at least 24" (61 cm) provides the minimum necessary space around bathroom fixtures for individual use. A circulation clearance of 30" (76 cm) ensures that in shared bathroom environments, there is ample space for one person to move or pass by another without hindrance. For accessibility, a turning space diameter of 60" (1.52 m) is required for individuals using wheelchairs to maneuver easily within the bathroom.

