
Bathroom - Primary Bath, Split, Luxury, Bidet (2-Wall, Facing)
Bathroom - Primary Bath, Split, Luxury, Bidet (2-Wall, Facing)
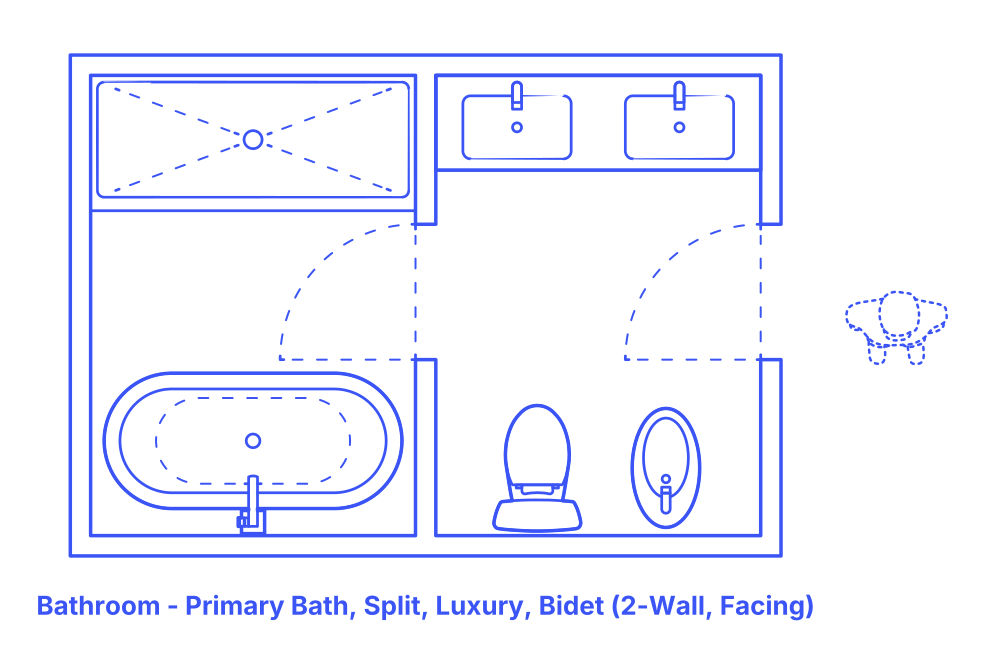

The split luxury bidet 2-wall facing primary bathroom layout offers a sophisticated approach to bathroom design, featuring five fixtures—a double sink, toilet and bidet pair, freestanding tub, and shower—strategically placed along two opposing walls. This setup divides the bathroom into two separate rooms, providing the flexibility to choose which fixtures are located in the private room, enhancing the room's functionality and privacy.
Such a layout is ideal for those who value the balance between open, shared spaces and secluded areas for personal care. This design can adapt to various home environments, from sleek, modern apartments to larger, more traditional homes, offering a customizable solution that caters to individual needs and preferences. The inclusion of a bidet underscores the layout's luxury, promoting hygiene and comfort. This innovative arrangement allows for a spa-like experience, with the division of space catering to both aesthetic appeal and practical use.
Split Bidet 2-Wall Facing Luxury Primary Bathroom layouts have typical widths between 11’5”-14’5" (3.47-4.38 m) and depths of 8’6”-9’ (2.59-2.74 m). Overall floor areas for Split Bidet 2-Wall Facing Luxury Primary Bathrooms are in the range of 97-129 ft2 (8.9-12 m2).
An activity clearance of at least 24" (61 cm) provides the minimum necessary space around bathroom fixtures for individual use. A circulation clearance of 30" (76 cm) ensures that in shared bathroom environments, there is ample space for one person to move or pass by another without hindrance. For accessibility, a turning space diameter of 60" (1.52 m) is required for individuals using wheelchairs to maneuver easily within the bathroom.

The split luxury bidet 2-wall facing primary bathroom layout offers a sophisticated approach to bathroom design, featuring five fixtures—a double sink, toilet and bidet pair, freestanding tub, and shower—strategically placed along two opposing walls. This setup divides the bathroom into two separate rooms, providing the flexibility to choose which fixtures are located in the private room, enhancing the room's functionality and privacy.
Such a layout is ideal for those who value the balance between open, shared spaces and secluded areas for personal care. This design can adapt to various home environments, from sleek, modern apartments to larger, more traditional homes, offering a customizable solution that caters to individual needs and preferences. The inclusion of a bidet underscores the layout's luxury, promoting hygiene and comfort. This innovative arrangement allows for a spa-like experience, with the division of space catering to both aesthetic appeal and practical use.
Split Bidet 2-Wall Facing Luxury Primary Bathroom layouts have typical widths between 11’5”-14’5" (3.47-4.38 m) and depths of 8’6”-9’ (2.59-2.74 m). Overall floor areas for Split Bidet 2-Wall Facing Luxury Primary Bathrooms are in the range of 97-129 ft2 (8.9-12 m2).
An activity clearance of at least 24" (61 cm) provides the minimum necessary space around bathroom fixtures for individual use. A circulation clearance of 30" (76 cm) ensures that in shared bathroom environments, there is ample space for one person to move or pass by another without hindrance. For accessibility, a turning space diameter of 60" (1.52 m) is required for individuals using wheelchairs to maneuver easily within the bathroom.

