
Bathroom - Primary Bath, Split, Luxury, Bidet (L-Shape)
Bathroom - Primary Bath, Split, Luxury, Bidet (L-Shape)
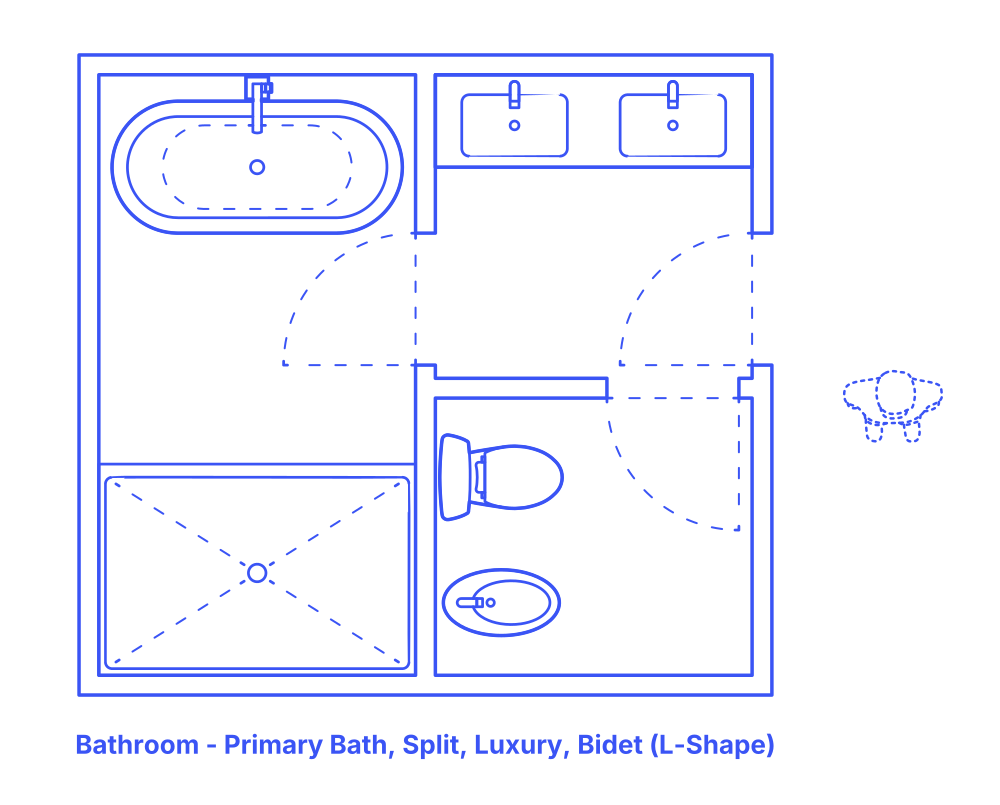

The split luxury bidet L-Shape primary bathroom layout is an innovative design that thoughtfully separates a five-fixture set-up into three distinct rooms, creating an efficient L-shaped circulation path. This layout includes a double sink, a toilet and bidet pair, a freestanding tub, and a shower. The toilet and bidet room is strategically placed across from the double sink/entry room, offering easy access while maintaining privacy. The shower and bath share a space at the end, providing a spa-like experience.
This configuration is perfect for those seeking a balance of luxury and functionality in their living space, accommodating various environments from compact city apartments to expansive suburban homes. The inclusion of a bidet elevates the design, offering enhanced hygiene and comfort, and making this layout a sophisticated choice for contemporary living.
Split L-Shape Bidet Luxury Primary Bathroom layouts have typical widths between 11’5”-14’5" (3.47-4.38 m) and depth of 11’5” (3.47 m). Overall floor areas for Split L-Shape Bidet Luxury Primary Bathrooms are in the range of 129-164 ft2 (12-15.2 m2).
An activity clearance of at least 24" (61 cm) provides the minimum necessary space around bathroom fixtures for individual use. A circulation clearance of 30" (76 cm) ensures that in shared bathroom environments, there is ample space for one person to move or pass by another without hindrance. For accessibility, a turning space diameter of 60" (1.52 m) is required for individuals using wheelchairs to maneuver easily within the bathroom.

The split luxury bidet L-Shape primary bathroom layout is an innovative design that thoughtfully separates a five-fixture set-up into three distinct rooms, creating an efficient L-shaped circulation path. This layout includes a double sink, a toilet and bidet pair, a freestanding tub, and a shower. The toilet and bidet room is strategically placed across from the double sink/entry room, offering easy access while maintaining privacy. The shower and bath share a space at the end, providing a spa-like experience.
This configuration is perfect for those seeking a balance of luxury and functionality in their living space, accommodating various environments from compact city apartments to expansive suburban homes. The inclusion of a bidet elevates the design, offering enhanced hygiene and comfort, and making this layout a sophisticated choice for contemporary living.
Split L-Shape Bidet Luxury Primary Bathroom layouts have typical widths between 11’5”-14’5" (3.47-4.38 m) and depth of 11’5” (3.47 m). Overall floor areas for Split L-Shape Bidet Luxury Primary Bathrooms are in the range of 129-164 ft2 (12-15.2 m2).
An activity clearance of at least 24" (61 cm) provides the minimum necessary space around bathroom fixtures for individual use. A circulation clearance of 30" (76 cm) ensures that in shared bathroom environments, there is ample space for one person to move or pass by another without hindrance. For accessibility, a turning space diameter of 60" (1.52 m) is required for individuals using wheelchairs to maneuver easily within the bathroom.

