
Bathroom - Primary Bath, Split, Luxury (U-Shape, Entry)
Bathroom - Primary Bath, Split, Luxury (U-Shape, Entry)
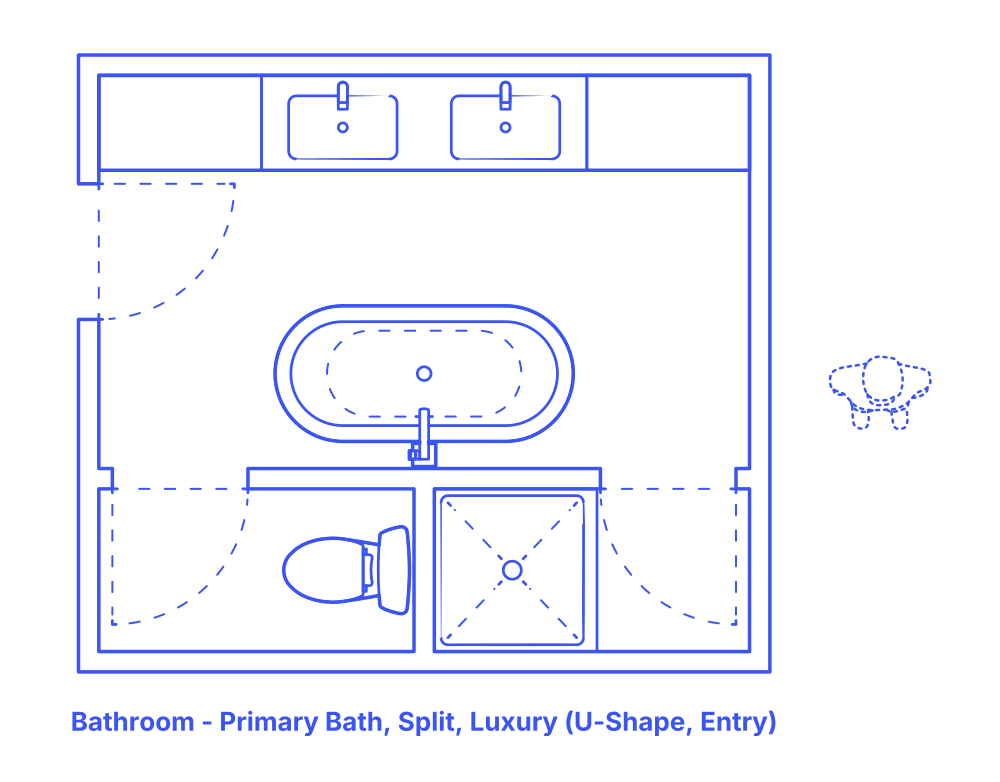

The split luxury U-Shape entry primary bathroom layout introduces a refined design, organizing a four-fixture setup—double sink, toilet, freestanding tub, and shower—into three distinct rooms with a U-shaped circulation path. Upon entering, one is greeted by a room featuring a double sink and an elegant storage wall, with a centrally positioned freestanding bathtub serving as the focal point. Hidden behind this central tub, two separate rooms house the shower and toilet, ensuring privacy and convenience.
This layout is ideal for those seeking a blend of open elegance and segmented privacy within their bathroom space. It's perfectly suited for a variety of living environments, from stylish urban flats to spacious rural dwellings, offering a sanctuary-like atmosphere. This configuration combines practicality with luxury, providing a spa-like experience while maximizing the usability and aesthetic appeal of the bathroom.
Split Entry U-Shape Luxury Primary Bathroom layouts have typical widths between 10’8”-11’8” (3.24-3.54 m) and depths of 11’-12’ (3.35-3.66 m). Overall floor areas for Split Entry U-Shape Luxury Primary Bathrooms are in the range of 117-140 ft2 (10.9-13 m2).
An activity clearance of at least 24" (61 cm) provides the minimum necessary space around bathroom fixtures for individual use. A circulation clearance of 30" (76 cm) ensures that in shared bathroom environments, there is ample space for one person to move or pass by another without hindrance. For accessibility, a turning space diameter of 60" (1.52 m) is required for individuals using wheelchairs to maneuver easily within the bathroom.

The split luxury U-Shape entry primary bathroom layout introduces a refined design, organizing a four-fixture setup—double sink, toilet, freestanding tub, and shower—into three distinct rooms with a U-shaped circulation path. Upon entering, one is greeted by a room featuring a double sink and an elegant storage wall, with a centrally positioned freestanding bathtub serving as the focal point. Hidden behind this central tub, two separate rooms house the shower and toilet, ensuring privacy and convenience.
This layout is ideal for those seeking a blend of open elegance and segmented privacy within their bathroom space. It's perfectly suited for a variety of living environments, from stylish urban flats to spacious rural dwellings, offering a sanctuary-like atmosphere. This configuration combines practicality with luxury, providing a spa-like experience while maximizing the usability and aesthetic appeal of the bathroom.
Split Entry U-Shape Luxury Primary Bathroom layouts have typical widths between 10’8”-11’8” (3.24-3.54 m) and depths of 11’-12’ (3.35-3.66 m). Overall floor areas for Split Entry U-Shape Luxury Primary Bathrooms are in the range of 117-140 ft2 (10.9-13 m2).
An activity clearance of at least 24" (61 cm) provides the minimum necessary space around bathroom fixtures for individual use. A circulation clearance of 30" (76 cm) ensures that in shared bathroom environments, there is ample space for one person to move or pass by another without hindrance. For accessibility, a turning space diameter of 60" (1.52 m) is required for individuals using wheelchairs to maneuver easily within the bathroom.

