
Bathroom - Primary Bath, Split, Shower & Bidet (2-Wall, Facing)
Bathroom - Primary Bath, Split, Shower & Bidet (2-Wall, Facing)
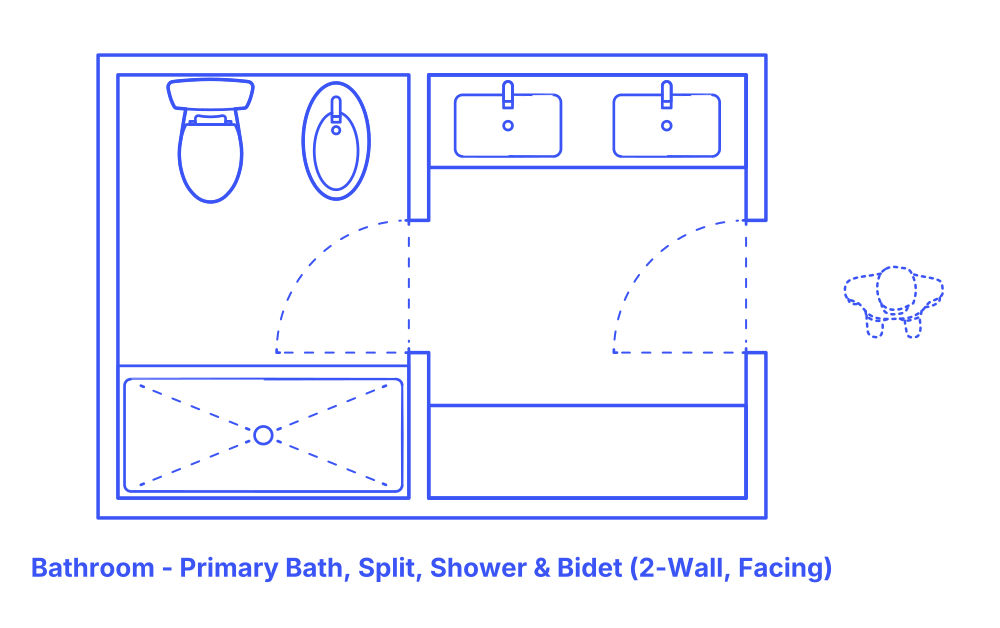

The split 2-wall facing shower & bidet primary bathroom layout smartly divides four main fixtures into two rooms, with the fixtures positioned on opposite walls for optimal space usage. In the private area, the shower and toilet/bidet face each other, creating a compact yet fully functional space dedicated to hygiene and privacy. The entrance room, designed as a grooming space, houses a double sink and storage across from each other, facilitating ease of use and organization.
This layout is particularly suited to primary bedrooms, offering a luxurious and efficient bathroom experience. It's ideal for a variety of living environments, including family homes, upscale apartments, and en-suites, catering to those who appreciate a blend of functionality, privacy, and sophistication in their bathroom design. This arrangement allows for seamless routines, accommodating multiple users with its thoughtful division of space.
Split 2-Wall Facing Shower & Bidet Primary Bathroom layouts have typical widths between 10’5”-14’5” (3.16-4.38 m) and depths of 8’-8’6” (2.44-2.59 m). Overall floor areas for Split 2-Wall Facing Shower & Bidet Primary Bathrooms are in the range of 83-122 ft2 (7.7-11.4 m2).
An activity clearance of at least 24" (61 cm) provides the minimum necessary space around bathroom fixtures for individual use. A circulation clearance of 30" (76 cm) ensures that in shared bathroom environments, there is ample space for one person to move or pass by another without hindrance. For accessibility, a turning space diameter of 60" (1.52 m) is required for individuals using wheelchairs to maneuver easily within the bathroom.

The split 2-wall facing shower & bidet primary bathroom layout smartly divides four main fixtures into two rooms, with the fixtures positioned on opposite walls for optimal space usage. In the private area, the shower and toilet/bidet face each other, creating a compact yet fully functional space dedicated to hygiene and privacy. The entrance room, designed as a grooming space, houses a double sink and storage across from each other, facilitating ease of use and organization.
This layout is particularly suited to primary bedrooms, offering a luxurious and efficient bathroom experience. It's ideal for a variety of living environments, including family homes, upscale apartments, and en-suites, catering to those who appreciate a blend of functionality, privacy, and sophistication in their bathroom design. This arrangement allows for seamless routines, accommodating multiple users with its thoughtful division of space.
Split 2-Wall Facing Shower & Bidet Primary Bathroom layouts have typical widths between 10’5”-14’5” (3.16-4.38 m) and depths of 8’-8’6” (2.44-2.59 m). Overall floor areas for Split 2-Wall Facing Shower & Bidet Primary Bathrooms are in the range of 83-122 ft2 (7.7-11.4 m2).
An activity clearance of at least 24" (61 cm) provides the minimum necessary space around bathroom fixtures for individual use. A circulation clearance of 30" (76 cm) ensures that in shared bathroom environments, there is ample space for one person to move or pass by another without hindrance. For accessibility, a turning space diameter of 60" (1.52 m) is required for individuals using wheelchairs to maneuver easily within the bathroom.

