
Bathroom - Quarter Bath, Accessible, Toilet (Ambulatory)
Bathroom - Quarter Bath, Accessible, Toilet (Ambulatory)
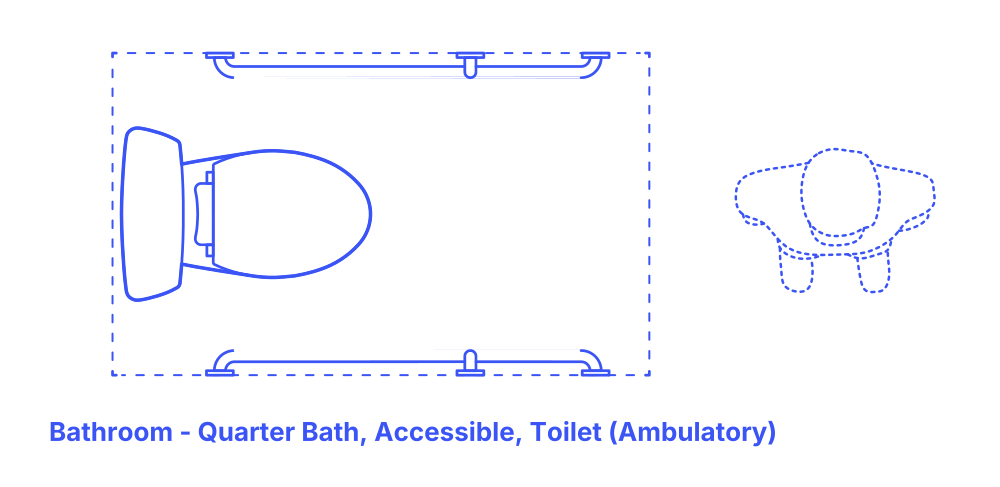

The ambulatory accessible quarter toilet bathroom layout is meticulously designed to meet the stringent requirements of ADA standards and ICC/ANSI guidelines, focusing on the needs of individuals with mobility impairments, particularly those who may rely on ambulatory aids. This layout is characterized by its simplicity and functionality, featuring a single fixture — the toilet — accompanied by a comprehensive support system of grab bars. These bars are installed on both sides of the toilet, with paired vertical grab bars also positioned on the side to offer enhanced support and stability.
This arrangement facilitates ease of transfer, balance, and safety for users, promoting independence and confidence. The design's emphasis on accessibility and user-centric considerations makes it an essential feature in inclusive design strategies, ensuring that public and private spaces can cater effectively to a wide range of physical needs.
Ambulatory Accessible Toilet Quarter Bathroom layouts have typical minimum widths between 35”-37” (.89-.94 m) and minimum depth of 60” (1.52 m). Overall floor areas for Ambulatory Quarter Bathrooms are a minimum of 15 ft2 (1.4 m2).The ambulatory quarter bathroom includes 42" (107 cm) side grab bars paired with 18" (46 cm) vertical grab bars to support and facilitate ease of movement. These grab bars are mounted at a height of 33"-36" (84-91 cm) from the floor. The vertical grab bars are specifically positioned with their lower ends 39"-41" (99-104 cm) from the floor and spaced appropriately from the back wall.
An activity clearance of at least 24" (61 cm) provides the minimum necessary space around bathroom fixtures for individual use. A circulation clearance of 30" (76 cm) ensures that in shared bathroom environments, there is ample space for one person to move or pass by another without hindrance. For accessibility, a turning space diameter of 60" (1.52 m) is required for individuals using wheelchairs to maneuver easily within the bathroom.

The ambulatory accessible quarter toilet bathroom layout is meticulously designed to meet the stringent requirements of ADA standards and ICC/ANSI guidelines, focusing on the needs of individuals with mobility impairments, particularly those who may rely on ambulatory aids. This layout is characterized by its simplicity and functionality, featuring a single fixture — the toilet — accompanied by a comprehensive support system of grab bars. These bars are installed on both sides of the toilet, with paired vertical grab bars also positioned on the side to offer enhanced support and stability.
This arrangement facilitates ease of transfer, balance, and safety for users, promoting independence and confidence. The design's emphasis on accessibility and user-centric considerations makes it an essential feature in inclusive design strategies, ensuring that public and private spaces can cater effectively to a wide range of physical needs.
Ambulatory Accessible Toilet Quarter Bathroom layouts have typical minimum widths between 35”-37” (.89-.94 m) and minimum depth of 60” (1.52 m). Overall floor areas for Ambulatory Quarter Bathrooms are a minimum of 15 ft2 (1.4 m2).The ambulatory quarter bathroom includes 42" (107 cm) side grab bars paired with 18" (46 cm) vertical grab bars to support and facilitate ease of movement. These grab bars are mounted at a height of 33"-36" (84-91 cm) from the floor. The vertical grab bars are specifically positioned with their lower ends 39"-41" (99-104 cm) from the floor and spaced appropriately from the back wall.
An activity clearance of at least 24" (61 cm) provides the minimum necessary space around bathroom fixtures for individual use. A circulation clearance of 30" (76 cm) ensures that in shared bathroom environments, there is ample space for one person to move or pass by another without hindrance. For accessibility, a turning space diameter of 60" (1.52 m) is required for individuals using wheelchairs to maneuver easily within the bathroom.

