
Bathroom - Three-Quarter Bath, Split (2-Wall, Center)
Bathroom - Three-Quarter Bath, Split (2-Wall, Center)
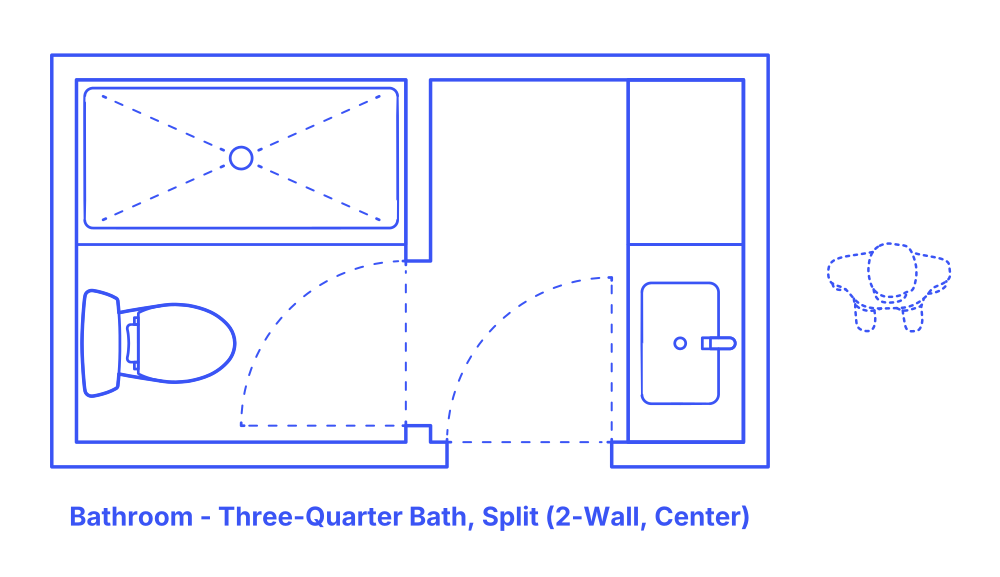

The split center 2-wall three-quarter bathroom layout ingeniously divides the space into two connected rooms, enhancing functionality and privacy. In this design, a shower and toilet are located in one room, while the entry room, turned at a 90-degree angle, houses the sink and storage. This separation allows for simultaneous use of the bathroom facilities, ideal for busy households or shared living situations.
It's particularly well-suited for small to medium-sized homes, apartments, or en-suite master bedrooms, where space optimization is crucial. This layout offers a practical solution for maintaining privacy and streamlining morning routines, making it a smart choice for modern living environments that prioritize efficient use of space and bathroom functionality.
Split Center 2-Wall Three-Quarter Bathroom layouts have typical widths of 10’2" (3.1 m) and depths between 5'6"-6' (1.68-1.83 m). Overall floor areas for Split Center 2-Wall Three-Quarter Bathrooms are in the range of 56-61 ft2 (5.2-5.6 m2).
An activity clearance of at least 24" (61 cm) provides the minimum necessary space around bathroom fixtures for individual use. A circulation clearance of 30" (76 cm) ensures that in shared bathroom environments, there is ample space for one person to move or pass by another without hindrance. For accessibility, a turning space diameter of 60" (1.52 m) is required for individuals using wheelchairs to maneuver easily within the bathroom.

The split center 2-wall three-quarter bathroom layout ingeniously divides the space into two connected rooms, enhancing functionality and privacy. In this design, a shower and toilet are located in one room, while the entry room, turned at a 90-degree angle, houses the sink and storage. This separation allows for simultaneous use of the bathroom facilities, ideal for busy households or shared living situations.
It's particularly well-suited for small to medium-sized homes, apartments, or en-suite master bedrooms, where space optimization is crucial. This layout offers a practical solution for maintaining privacy and streamlining morning routines, making it a smart choice for modern living environments that prioritize efficient use of space and bathroom functionality.
Split Center 2-Wall Three-Quarter Bathroom layouts have typical widths of 10’2" (3.1 m) and depths between 5'6"-6' (1.68-1.83 m). Overall floor areas for Split Center 2-Wall Three-Quarter Bathrooms are in the range of 56-61 ft2 (5.2-5.6 m2).
An activity clearance of at least 24" (61 cm) provides the minimum necessary space around bathroom fixtures for individual use. A circulation clearance of 30" (76 cm) ensures that in shared bathroom environments, there is ample space for one person to move or pass by another without hindrance. For accessibility, a turning space diameter of 60" (1.52 m) is required for individuals using wheelchairs to maneuver easily within the bathroom.

