
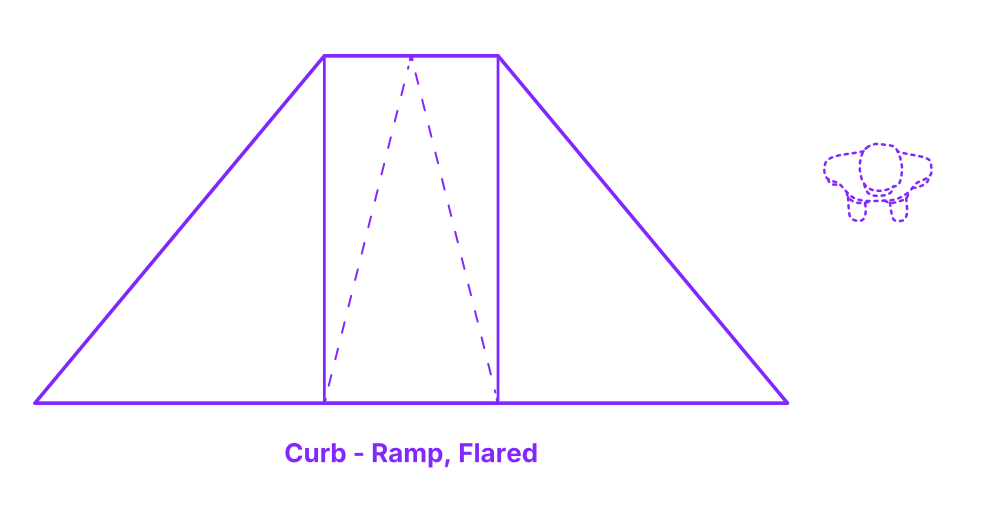

A flared curb ramp is a type of ramp that is used to provide access to the street for pedestrians and people with disabilities. It is characterized by its flared sides, which extend out from the curb and provide a wider landing area. This makes it easier for people to get on and off the ramp, and also helps to prevent them from tripping or falling. Flared curb ramps are typically made of concrete or asphalt, and they are often painted a bright color to make them more visible.
Flared Curb Ramps are designed in various sizes with heights of 4”, 6” (10.2, 15.2 cm), overall widths of 9”8”-14’ (2.95-4.27 m), and overall depths of 48”, 72” (121.9, 182.9 cm). Curb ramps have a minimum width of 36” (91.4 cm) and landings of 36”-48” (91.4-121.9 cm ). Slopes are a maximum of 1:12 for the run and 1:10 for the flared sides.

A flared curb ramp is a type of ramp that is used to provide access to the street for pedestrians and people with disabilities. It is characterized by its flared sides, which extend out from the curb and provide a wider landing area. This makes it easier for people to get on and off the ramp, and also helps to prevent them from tripping or falling. Flared curb ramps are typically made of concrete or asphalt, and they are often painted a bright color to make them more visible.
Flared Curb Ramps are designed in various sizes with heights of 4”, 6” (10.2, 15.2 cm), overall widths of 9”8”-14’ (2.95-4.27 m), and overall depths of 48”, 72” (121.9, 182.9 cm). Curb ramps have a minimum width of 36” (91.4 cm) and landings of 36”-48” (91.4-121.9 cm ). Slopes are a maximum of 1:12 for the run and 1:10 for the flared sides.

