
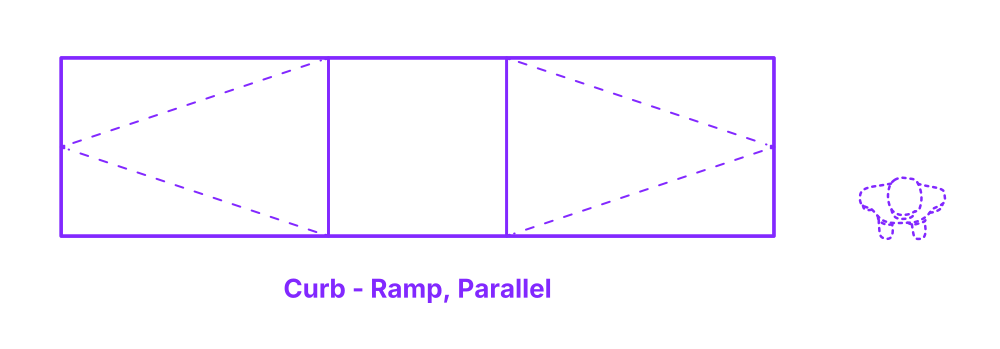

A parallel curb ramp is a ramp that is built parallel to the curb, providing a smooth transition from the sidewalk to the street. It is typically made of concrete or asphalt, and has a slope of no more than 1:12. Parallel curb ramps are designed to make it easier for people with disabilities, such as wheelchair users and people with strollers, to cross the street. They are also helpful for people with mobility issues, such as the elderly and people with injuries.
Parallel Curb Ramps are designed in various sizes with heights of 4”, 6” (10.2, 15.2 cm), overall widths of 12’-15’ (3.66,-4.57 m), and overall depths of 48”, 60” (121.9, 152.4 cm). Parallel curb ramps have a minimum width of 48” (121.9 cm) with a maximum slope of 1:12.

A parallel curb ramp is a ramp that is built parallel to the curb, providing a smooth transition from the sidewalk to the street. It is typically made of concrete or asphalt, and has a slope of no more than 1:12. Parallel curb ramps are designed to make it easier for people with disabilities, such as wheelchair users and people with strollers, to cross the street. They are also helpful for people with mobility issues, such as the elderly and people with injuries.
Parallel Curb Ramps are designed in various sizes with heights of 4”, 6” (10.2, 15.2 cm), overall widths of 12’-15’ (3.66,-4.57 m), and overall depths of 48”, 60” (121.9, 152.4 cm). Parallel curb ramps have a minimum width of 48” (121.9 cm) with a maximum slope of 1:12.

