
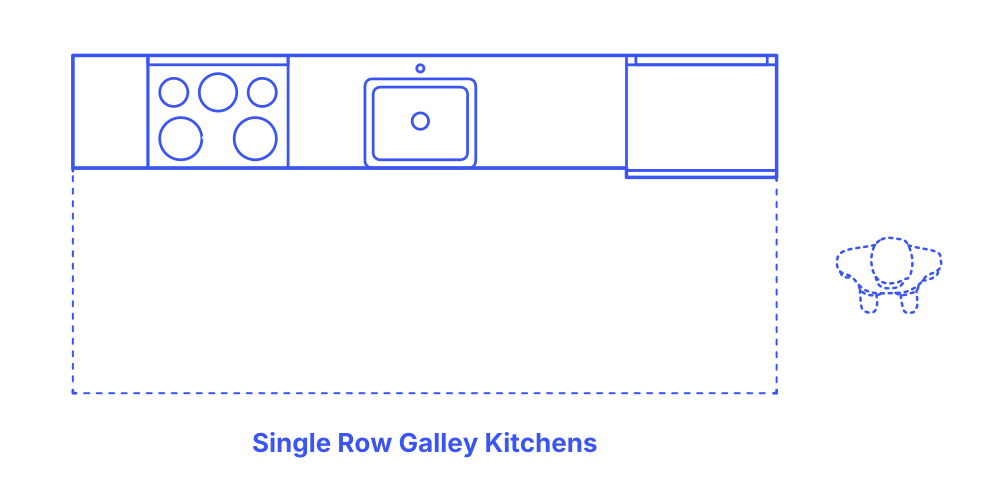

Single Row Galley Kitchen layouts are space efficient designs that combine kitchen fixtures into a single optimized linear bar. Similar to Two Row Galley Kitchens, Single Row Galley Kitchens require an adjacent zone for user access.
A clearance width between 4’-6’ (1.2-1.8 m) should be provided in front of a Single Row Galley Kitchen to provide sufficient access to the kitchen equipment. Single Row Galley Kitchens have linear lengths that range from 7’-12.5’ (2.1-3.8 m) and should be planned with an overall area of roughly 75 ft2 (7 m2).

Single Row Galley Kitchen layouts are space efficient designs that combine kitchen fixtures into a single optimized linear bar. Similar to Two Row Galley Kitchens, Single Row Galley Kitchens require an adjacent zone for user access.
A clearance width between 4’-6’ (1.2-1.8 m) should be provided in front of a Single Row Galley Kitchen to provide sufficient access to the kitchen equipment. Single Row Galley Kitchens have linear lengths that range from 7’-12.5’ (2.1-3.8 m) and should be planned with an overall area of roughly 75 ft2 (7 m2).